
Views

Address
4019 Park Ridge Road, Sedalia, CO
Price
$ 1,500,000
Property Attributes
- MLS#7135325
- TypeSingle Family
- Listing Status Active
- CountyDOUGLAS
- CitySedalia
- NeighborhoodPerry Pines
- Zip80135
- StyleTraditional
- Year Built1999
- Taxes$ 7215
- Price$ 1,500,000
- Bedrooms5
- Full Bathrooms4
- Half Bathrooms1
- Sqr Footage5835
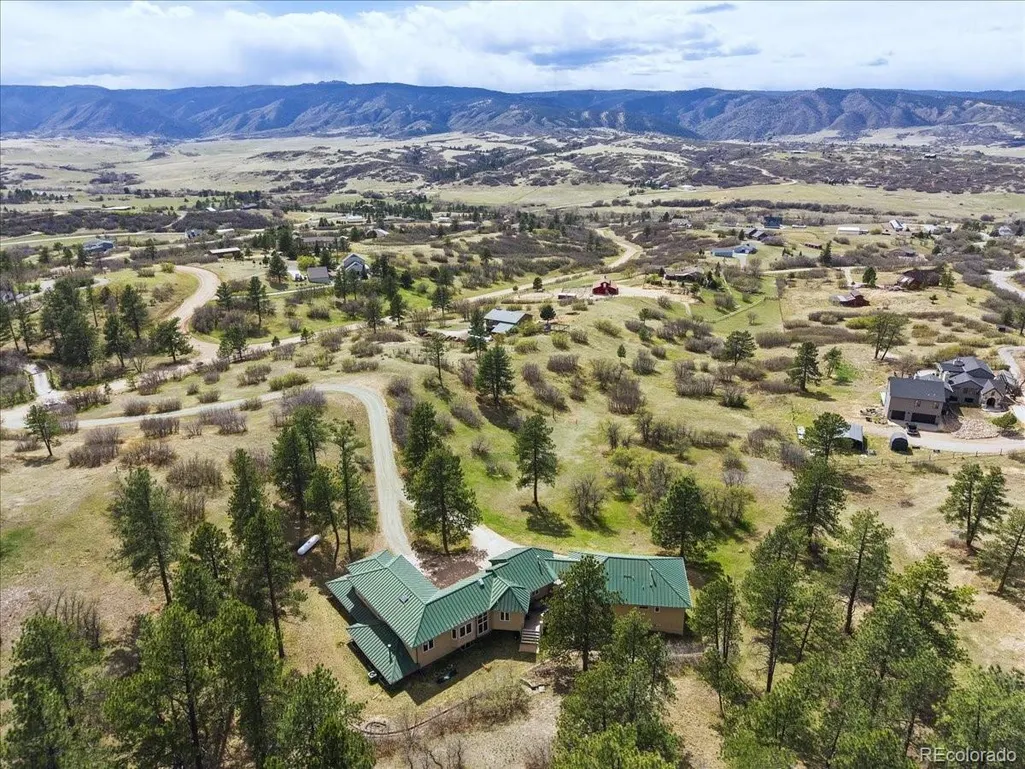
- Lot Size5 Acres
Data Source:
REColorado (MTOMLS)
Property Description
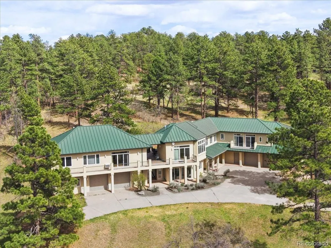
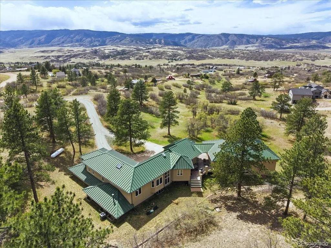
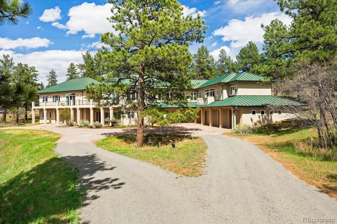
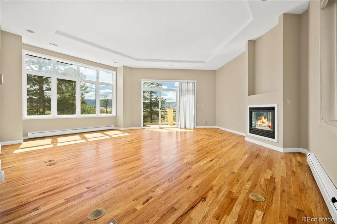
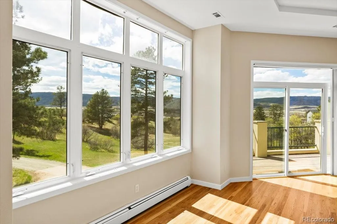
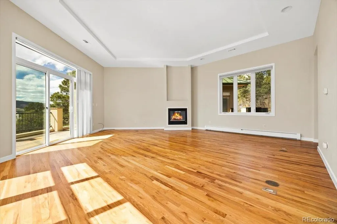
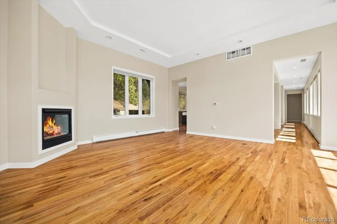
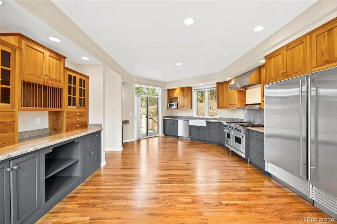
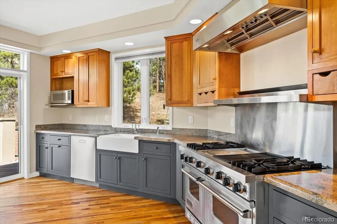
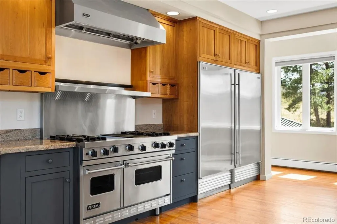
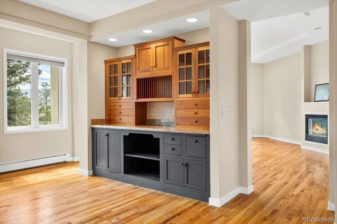
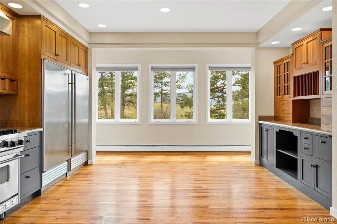
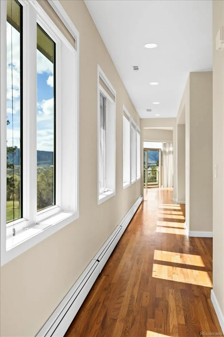
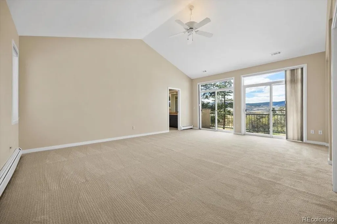
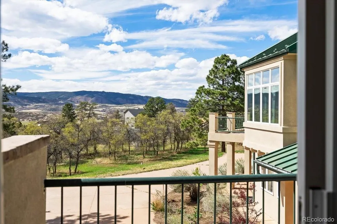
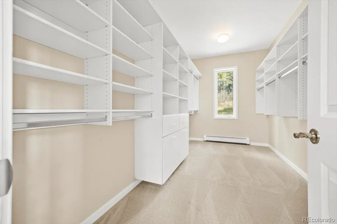
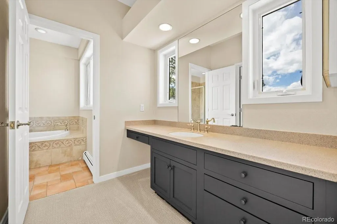
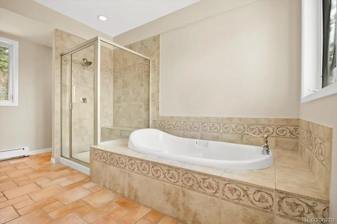
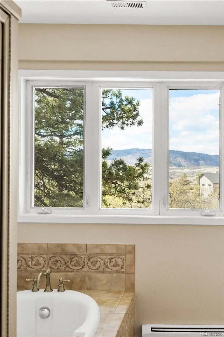
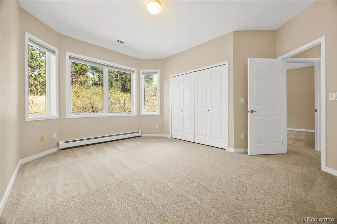
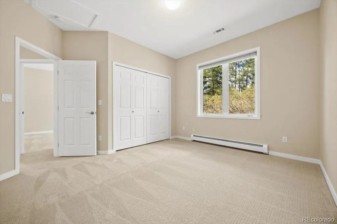
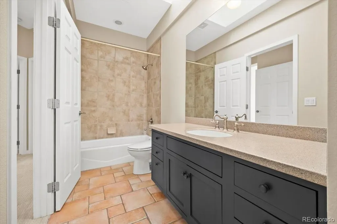
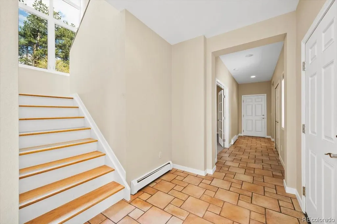
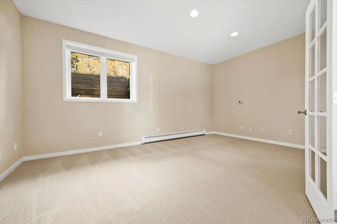
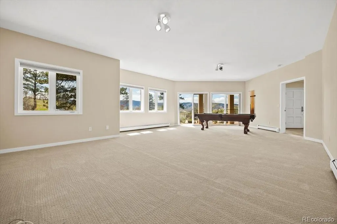
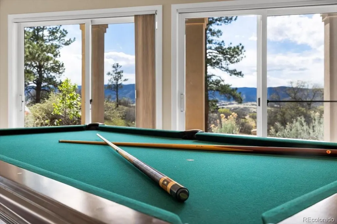
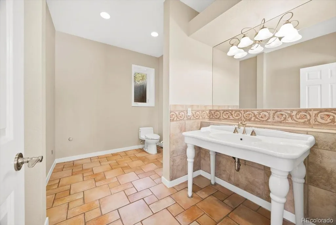
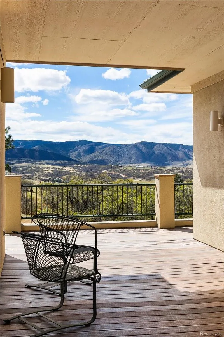
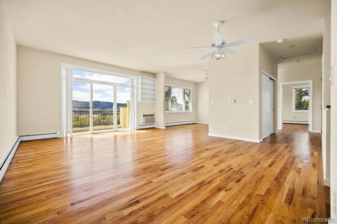
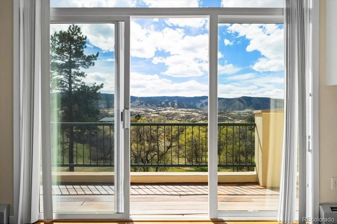
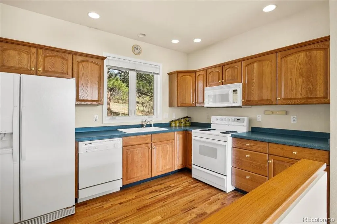
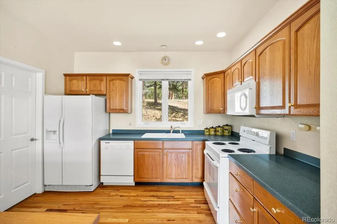
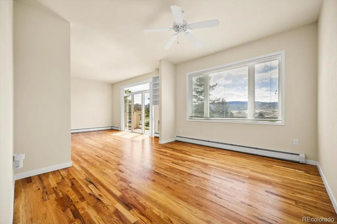
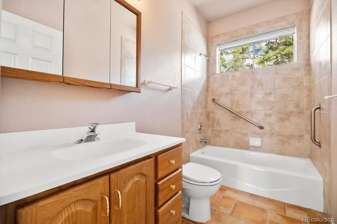
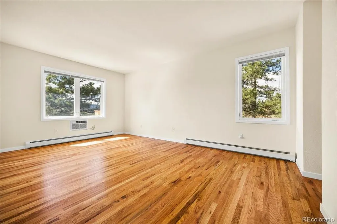
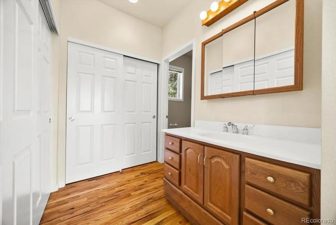
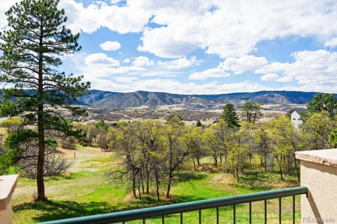
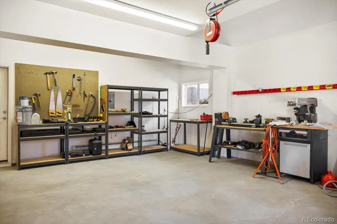
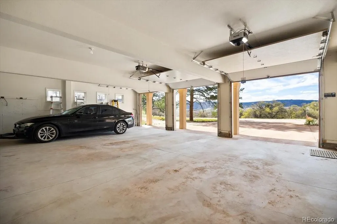
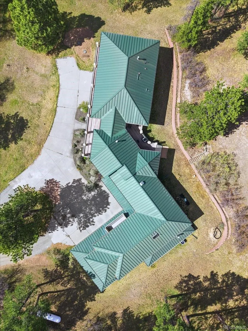
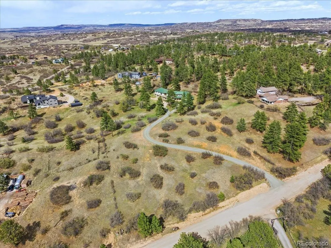
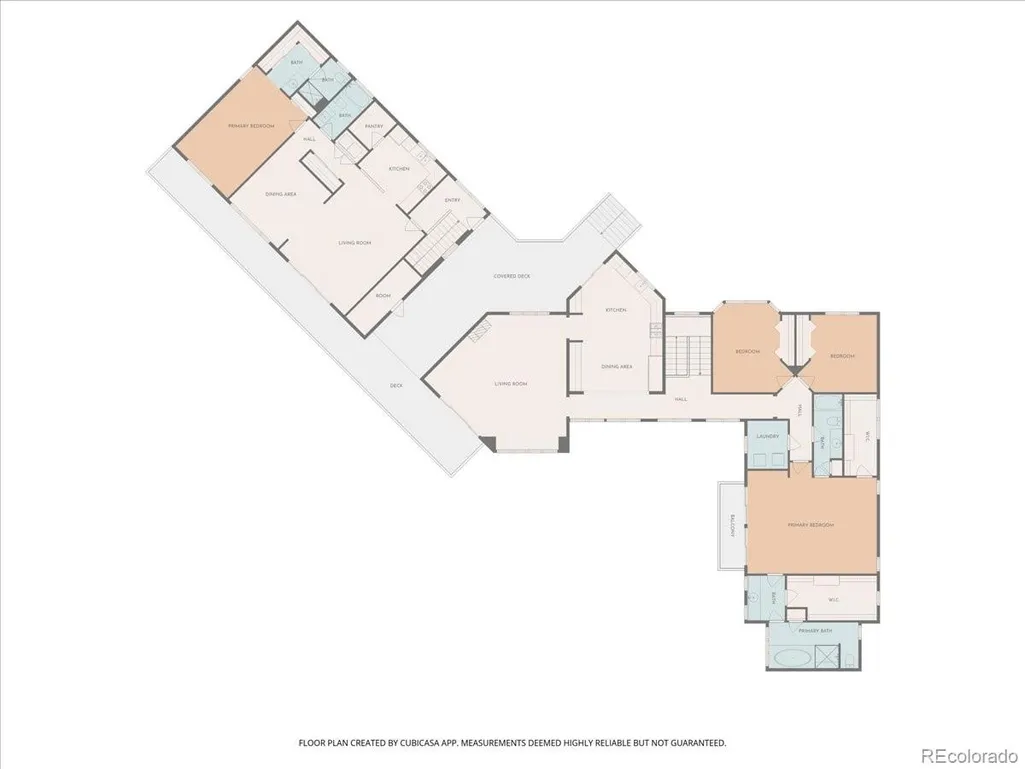
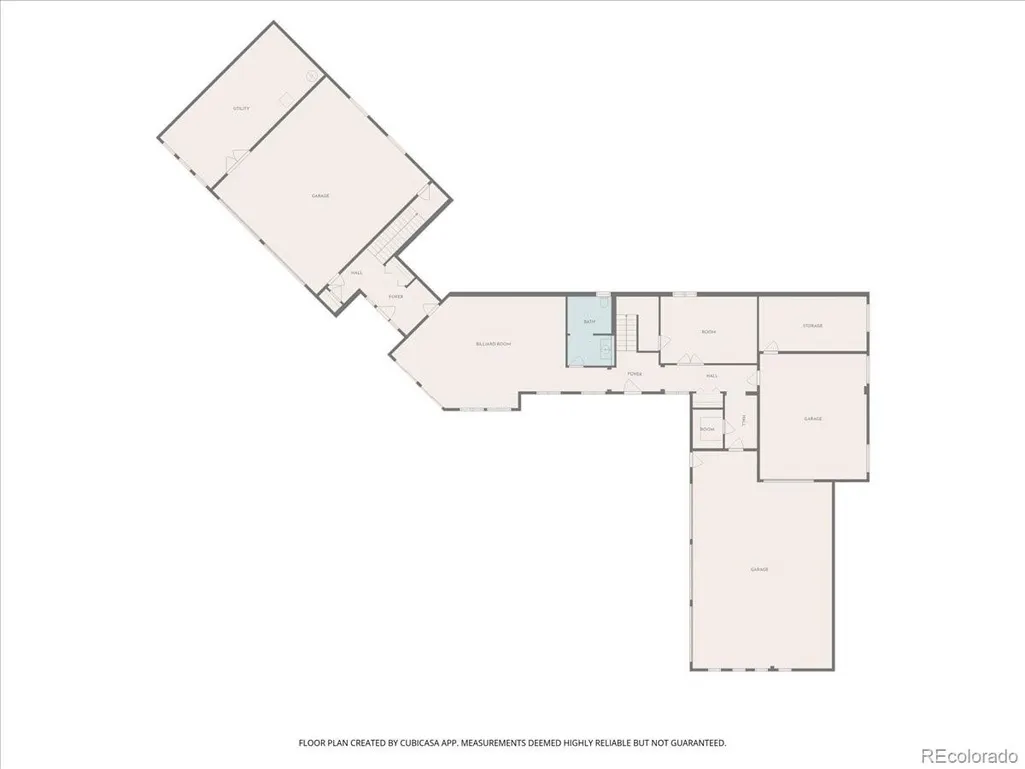
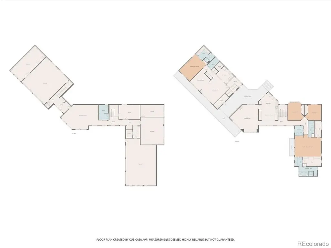
SPECTACULAR 5-ACRE SEDALIA PROPERTY ~ RARE, ONE-OF-A-KIND IN HOME IN EXCLUSIVE PERRY PINES ~ SWEEPING MOUNTAIN VIEWS ~ TRANQUIL LOCATION ~ 2,184 SQ FT GARAGE SPACE ~ MOTHER-IN-LAW APARTMENT LIVES LIKE AN ADU! Nestled in the mountainside surrounded by nature, this grand home is your peaceful haven away from the city hustle & bustle. You're welcomed by quiet sitting areas to soak in Colorado's sunshine & picturesque scenery, relishing the sound of birdsong. There are two entries, both west & east. Massive windows throughout offer beautiful vistas of the front range from every angle. Stepping inside, the family room is a great space to entertain guests. Just down the hall is an great study (conf. bedroom) & 1/2 bath with custom porcelain sink, terracotta tile. Heading upstairs via the first staircase, you'll find a fantastic chef kitchen fitted w/ Viking cooktop/double oven/range hood, Sub-Zero 72" column refrigerator/freezer, cherry cabinets, granite counters, farmhouse sink, hardwoods, complemented by a sunny wall of windows & access to the wrap-around deck. After dinner relax in the adjacent living room by the cozy fire watching the sun set behind the mountains. You have 3 bedrooms up, the vaulted Primary boasting HIS/HERS ensuite 4-pc baths, one with soaking tub, the other a skylight; each w/ California style custom walk-in closets. A 2nd set of stairs leads to a separate fully functional mother-in-law apartment, ideal as rental or family member apartment with every convenience: full kitchen in view of the backyard, ample bedroom, private deck, 4-car garage (780 sq ft). If you're a car afficionado or wood worker, you'll love the 2 garages w/ 9 bays, wood-working shop, 2 storage/utility rooms. Boiler heat, AC, Navien tankless water heater, water filtration system, built in vacuum system. HOA $100/yr, no zoning restrictions. You are conveniently located 20 minutes to Highlands Ranch and 40 minutes to Denver for great accessibility. Don't miss this rare opportunity!
| Elementary School | Middle School | High School |
|---|---|---|
| Sedalia Elementary School | Castle Rock Middle School | Castle View High School |
| Price History | |
|---|---|
| 4/23/2026 | Listed $1,500,000 |
General Features
| Sewer | Septic Tank |
|---|---|
| Heating | Baseboard,Hot Water |
| Cooling | Air Conditioning-Room,Attic Fan,Central Air |
| Utilities | Cable Available,Electricity Connected,Internet Access (Wired),Propane |
| Possession | Closing/DOD |
| Roof | Metal |
| Appliances | Cooktop,Dishwasher,Disposal,Double Oven,Dryer,Microwave,Oven,Range,Range Hood,Refrigerator,Tankless Water Heater,Washer,Water Purifier |
| Zoning | RR |
| HOA Fee | 100 |
| Garage Spaces | 9 |
| Association Fee Includes | Road Maintenance |
| Patio/Porch Features | Covered,Deck,Front Porch,Patio |
| Architectural Style | Traditional |
| Security Features | Smoke Detector(s) |
| Construction Materials | Frame,Stucco |
| Exclusions | Sellers Personal Property |
| Pets Allowed | Cats OK,Dogs OK |
| Year Built | 1999 |
| Electric | 110V |
| View | Mountain(s) |
| Levels | Two |
| Property Subtype | Single Family Residence |
| Tax Year | 2025 |
| Ownership | Individual |
| Assoc Fee Paid Per | Annually |
| County | Douglas |
| Property Type | Residential |
| HOA | Yes |
| Attached Garage | Yes |
| Subdivision Name | Perry Pines |
| Facing Direction | Southwest |
| Full Baths | 3 |
| Status | Active |
| Directions | Option 1: Take CO-470-E to US-85 S /S Santa Fe Dr - Turn right onto CO-67 S Manhart Ave / Turn left onto CO-105 E for 7.3 mi / Turn left onto Dawson Rd (Perry Pines N entrance) / Turn right onto Park |
| High School | Castle View |
| City | Sedalia |
| Association Name | Perry Pines HOA |
| Entry Location | Ground |
| Senior Community Y/N | No |
| High School District | Douglas RE-1 |
| Lot Size Units | Square Feet |
| Lot Size Square Feet | 217800 |
| Listing Terms | Cash,Conventional,FHA,Jumbo,VA Loan |
| Elementary School | Sedalia |
| Tax Annual Amount | 7215 |
| Middle/Junior High School | Castle Rock |
| Property Condition | Updated/Remodeled |
| Virtual Tour | https://www.listingsmagic.com/sps/tour-slider/index.php?property_ID=282066&ld_reg=Y |
| Structure Type | House |
| Standard Status | Active |
| Middle/Junior School District | Douglas RE-1 |
| Elementary School District | Douglas RE-1 |
Interior Features
| Interior Amenities | Built-in Features,Ceiling Fan(s),Central Vacuum,Corian Counters,Eat-in Kitchen,Entrance Foyer,Granite Counters,High Ceilings,In-Law Floorplan,Open Floorplan,Pantry,Primary Suite,Solid Surface Counter |
|---|---|
| Basement | Crawl Space,Finished,Full,Interior Entry,Walk-Out Access |
| Flooring | Carpet,Tile,Wood |
| Total Fireplaces | 1 |
| Fireplace Features | Living Room |
| Basement (Y/N) | Yes |
| Window Features | Double Pane Windows,Skylight(s) |
| Above Grade Finished Area | 3772 |
| Half Baths | 1 |
| 3/4 Baths | 1 |
| Laundry Features | In Unit |
| Total Bedrooms | 5 |
| Below Grade Finished Area | 1408 |
| Entry Level | 1 |
| Total Baths | 5 |
Exterior Features
| Exterior Amenities | Balcony,Private Yard |
|---|---|
| Vegetation | Natural State,Partially Wooded,Pine |
| Fencing | None |
| Parking Features | Concrete,Gravel,Dry Walled,Finished Garage,Lighted,Storage |
| Lot Features | Landscaped,Many Trees,Mountainous,Open Space |
| Water Source | Well |
| Total Parking | 9 |
| Lot Size Area | 217800 |
| Foundation Details | Concrete Perimeter |
| Building Area Total | 5835 |
| Lot Size Acres | 5 |
| Road Surface Type | Gravel |
| Road Frontage Type | Shared Drive |
| Road Responsibility | Public Maintained Road |
Amenities
- Foreclosure
- Views
- Short Sale
- New Construction
- Adult 55+
- Lease To Own
- No HOA Fees
- Furnished
- Primary On Main
- Air Conditioning
- Seller Finance
- Green
- Fixer Upper
- Horse
- Golf
- Fireplace
- Deck
- Garage
- Basement
- Pool
Property vs Single Family Average in 80135
Price
Taxes
Year Built
Visits


 The real estate listing information and related content displayed on this site is provided exclusively for consumers’ personal, non-commercial use and may not be used for any purpose other than to identify prospective properties consumers may be interested in purchasing. This information and related content is deemed reliable but is not guaranteed accurate by elevateMLS.
 Pueblo Association of REALTORS®, Inc. All information deemed reliable but not guaranteed. All properties are subject to prior sale, change or withdrawal. Neither listing broker(s) or information provider(s) shall be responsible for any typographical errors, misinformation, misprints and shall be held totally harmless. Listing(s) information is provided for consumer's personal, non-commercial use and may not be used for any purpose other than to identify prospective properties consumers may be
 Information should be deemed reliable but not guaranteed, all representations are approximate, and individual verification is recommended. Copyright ©2026 All rights reserved.
